KAHAWA CAFÉ
2026
COMMERCIAL
DUBAI


Enduring hospitality converts footfall into daily habit. For Kahawa Café, a 223-square-meter project in Dodoma, ALBAL engineered spatial flow for operational speed and sustained guest comfort.
Zoning dictates floor profitability. The layout balances two distinct rhythms: a central bar expedites morning takeaway, while perimeter banquettes host extended, high-spend gatherings without service friction.
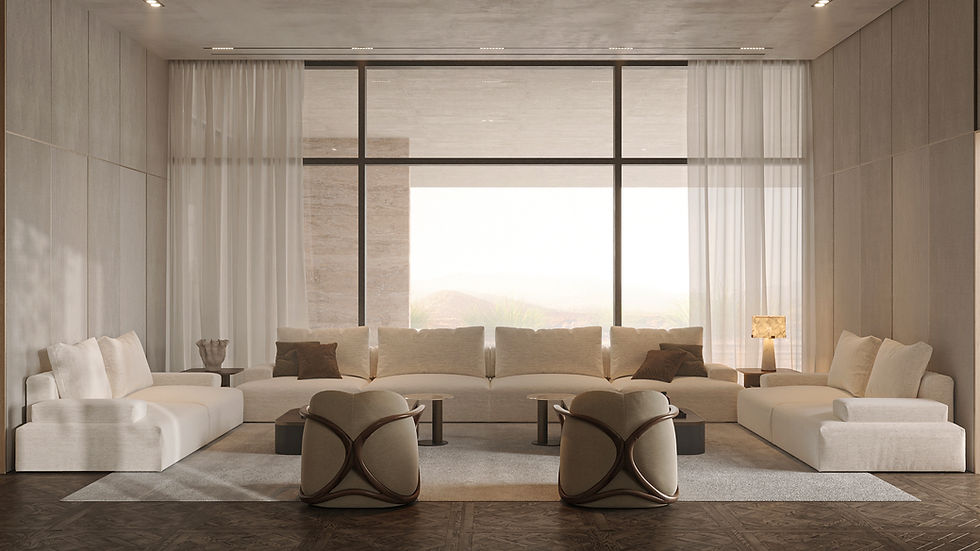
Surface selection protects capital expenditure. Fluted Tanga stone, matte terracotta tiles, and solid timber establish a resilient envelope built to patinate cleanly under heavy commercial use.


Dwell time follows physical ease. Acoustic plaster, low-glare lighting, and deep exterior canopies temper Dodoma’s heat and glare, maintaining an effortless atmosphere throughout the day.
Disciplined architecture functions as a commercial asset. ALBAL aligns space planning with operational reality, creating environments that protect investment and compound customer loyalty.

Dwell time follows physical ease. Acoustic plaster, low-glare lighting, and deep exterior canopies temper Dodoma’s heat and glare, maintaining an effortless atmosphere throughout the day.
Disciplined architecture functions as a commercial asset. ALBAL aligns space planning with operational reality, creating environments that protect investment and compound customer loyalty.